Home Extension in Leicester
Case Study: Traditional home extension in Thrussington, Leicester, (near Syston), for a private residential client. Architectural designs by Paul Day BSc (Hons) MCIAT of PD Architecture.
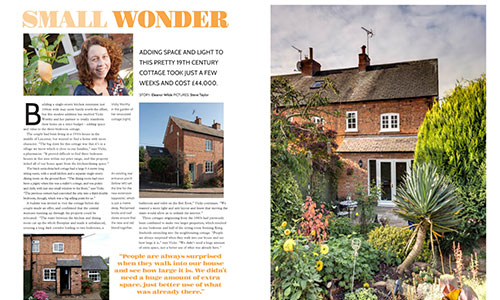
Home Extension in Leicester as featured in January 2013 Self Build and Design Magazine.
Architectural Design Brief
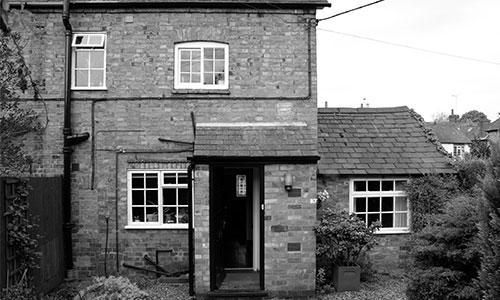
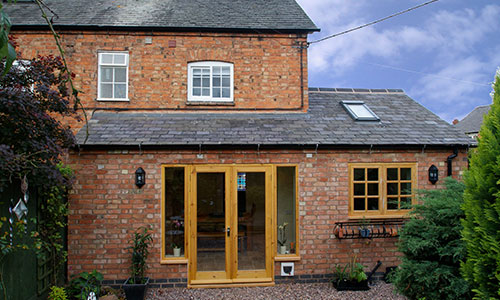
Nestled within the conservation area in Thrussington this new modest home extension was planned to provide a modern open plan living arrangement facing onto the properties garden.
PD Architecture sensitively detailed the new building work externally, carefully blending it into this character cottage with some sympathetic traditional details specifically added into the build, including conservation rooflights, a new date stone, reclaimed brickwork and timber windows and doors.
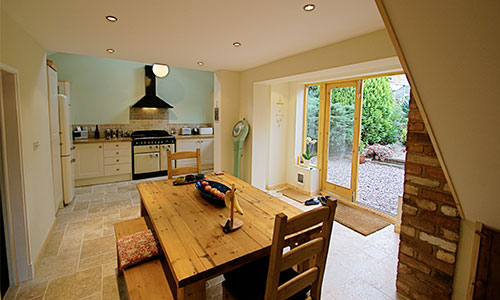
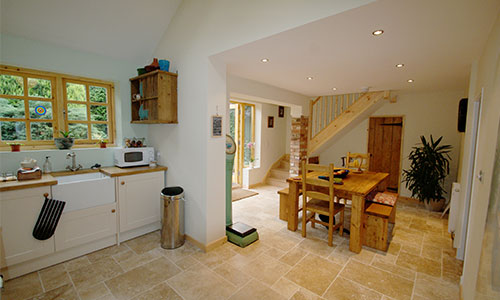
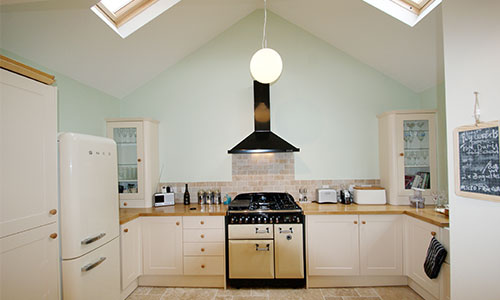
Internally, the open plan breakfast kitchen was provided with a vaulted ceiling to provide an additional sense of space within a confined area. In keeping with the character details added externally, PD Architecture carefully detailed the internal spaces and the interior design elements introduced to maintain the traditional feel of the property included; framed ledged and braced timber doors, natural stone flag flooring, exposed brickwork pier to form the support around the relocated staircase along with exposed timber treads and risers to the stair.
Location: Thrussington, Leicester
View our Architectural Gallery for more Home Extensions