

Architectural Blog:
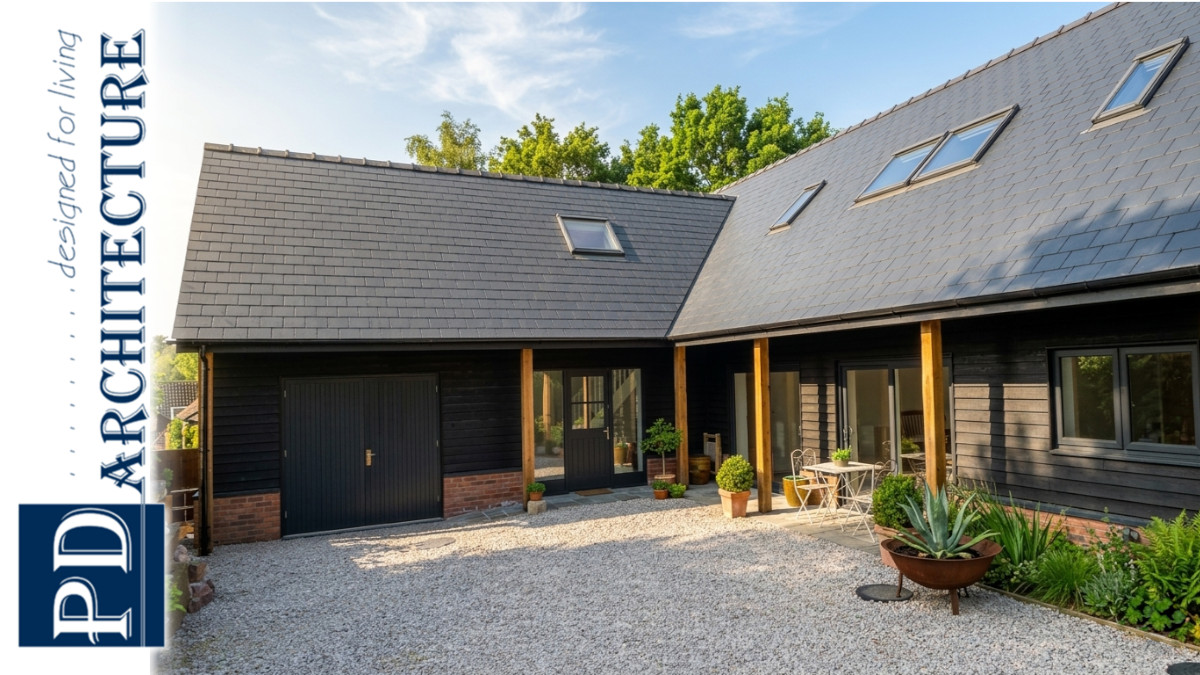
A bespoke self-build home created for a couple in the heart of Lowdham, Nottingham, (near Burton Joyce), transforming a previously underused site into a considered and contemporary dwelling. Formerly occupied by a dilapidated barn—once a stonemason’s workshop—the plot has been reimagined to support a new four-bedroom family home.
Design Concept:
The design draws on traditional architectural forms to provide a barn like appearance. A carefully selected material palette of black cladding set against a red brick base is enhanced with oak detailing, resulting in a composition that feels both grounded in its context and distinctly modern.
Planning:
In a planning context the dwelling was thoughtfully designed to respond sensitively to its surroundings, ensuring the proposals sat comfortably within the existing context. Its scale, form, and material palette were carefully considered to respect the character of the setting, allowing the building to remain visually subservient rather than dominant. This approach helps the development integrate seamlessly into the landscape, reinforcing a sense of place while maintaining a balanced and harmonious relationship with its environment.
Building Regulations and Construction Phase:
Our construction and building regulation strategy included high quality specifications carefully integrated throughout the design, enabling the building to not only meet but exceed current performance standards. From enhanced thermal efficiency and airtightness to the use of durable, high-quality materials, every element has been considered to deliver a home that performs beyond typical modern expectations—offering long-term sustainability, comfort, and resilience.
Architectural Design: PD Architecture and Edward Tucker Architects
Planning: Newark and Sherwood Borough Council
Project Engineer: AMSD
Building Contractor: DW Ball Project Management
Energy Assessor: Third Stone Ltd
Building Control: East Midlands Building Consultancy
Building Warranty: Premier Guarantees
Find out more about our self-build home designs or take a look at this project, along with some of the drawings produced for the project in our case study files at Lowdham Self Build: Architectural Design.
Architectural Design Brief:
To provide a bespoke one and a half storey property with a traditional barn aesthetic.
Location:
Lowdham, Nottingham
Lowdham is a village and civil parish within the Newark and Sherwood district of Nottinghamshire, situated between Nottingham and Southwell – close to Burton Joyce. Planning permission for the project was granted by Newark and Sherwood District Council, with East Midlands Building Control overseeing compliance. The development was completed with the assurance of a 10-year insurance-backed warranty provided by Premier Guarantees.
View our Architectural Gallery or Case Studies for more of our Architectural Designs in Nottingham
Date
Spring 2022
Clients
Self Build
Category
Self Build Home
Area
Architecture in Nottingham
Site
Lowdham
Planning Authority
Newark and Sherwood District Council
PD Architecture . . . #designed4living. Award Winning CIAT Chartered Architectural Practice.
We provide architectural services for homeowners, developers, self-builders & architects in Nottingham, Leicester & beyond . . . if you are new to our website take a look at more projects on our architectural blog or return to our homepage

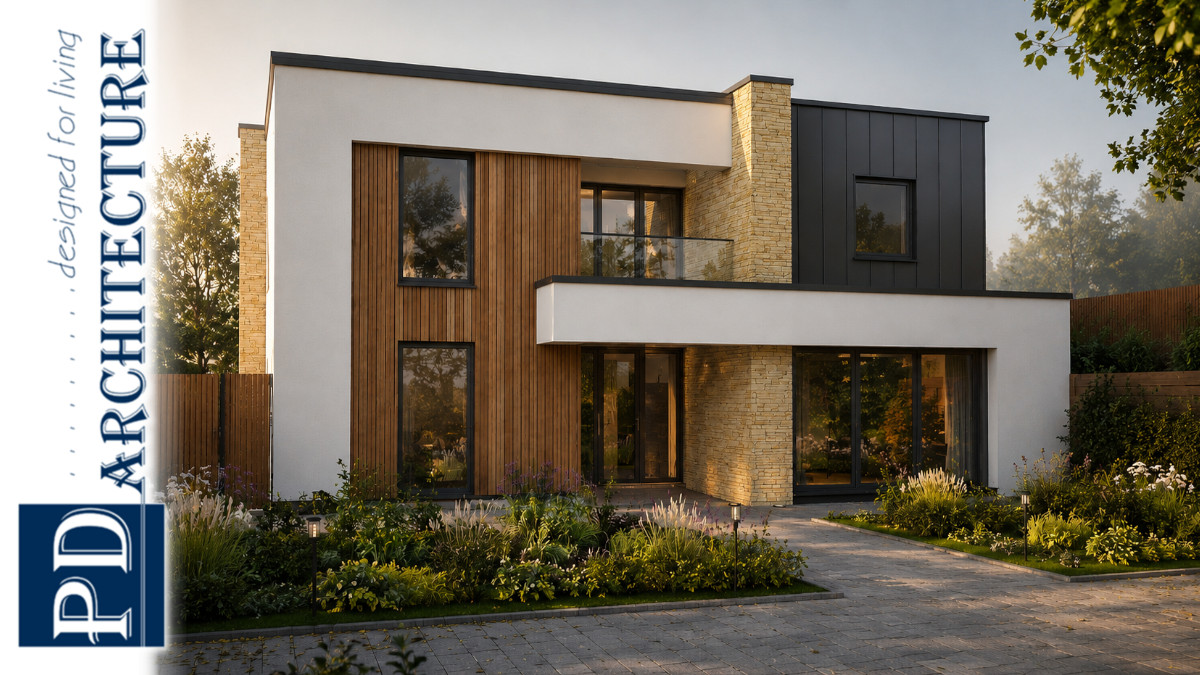
Architectural Blog: Custom Build Architectural Visualisation, a design defined by clean geometry and a strong architectural presence
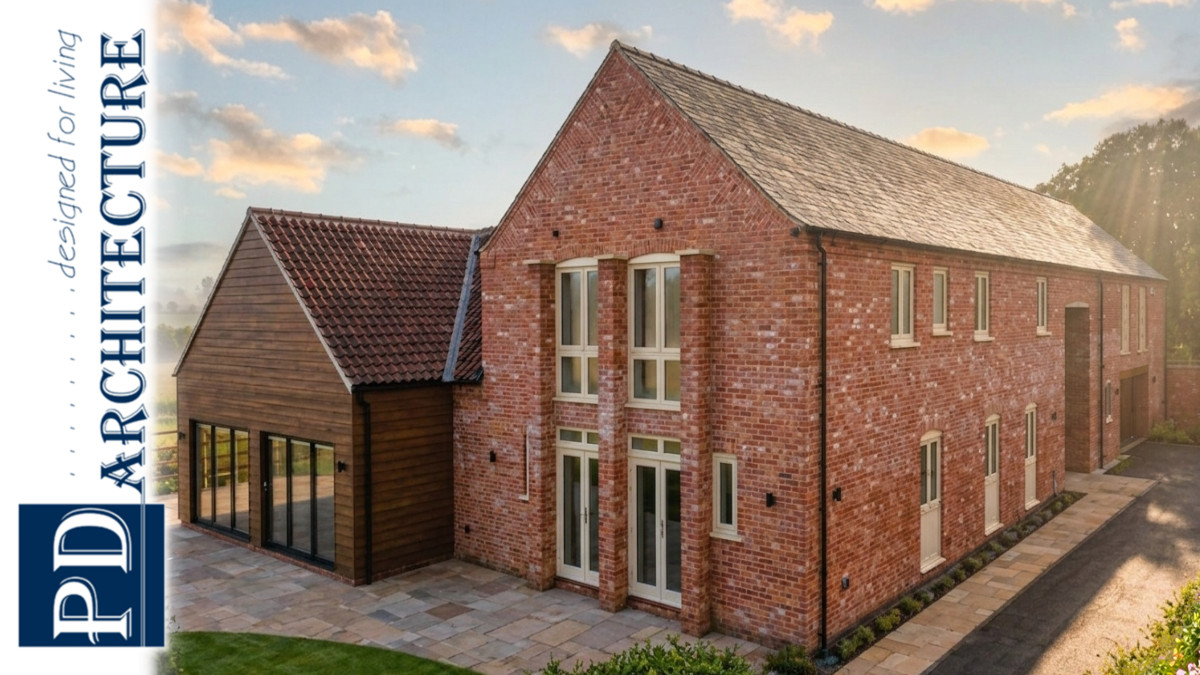
Architectural Blog: A look back at one of our new-build completions in Rempstone, Nottingham. (Plot 5: Church View Grove)