

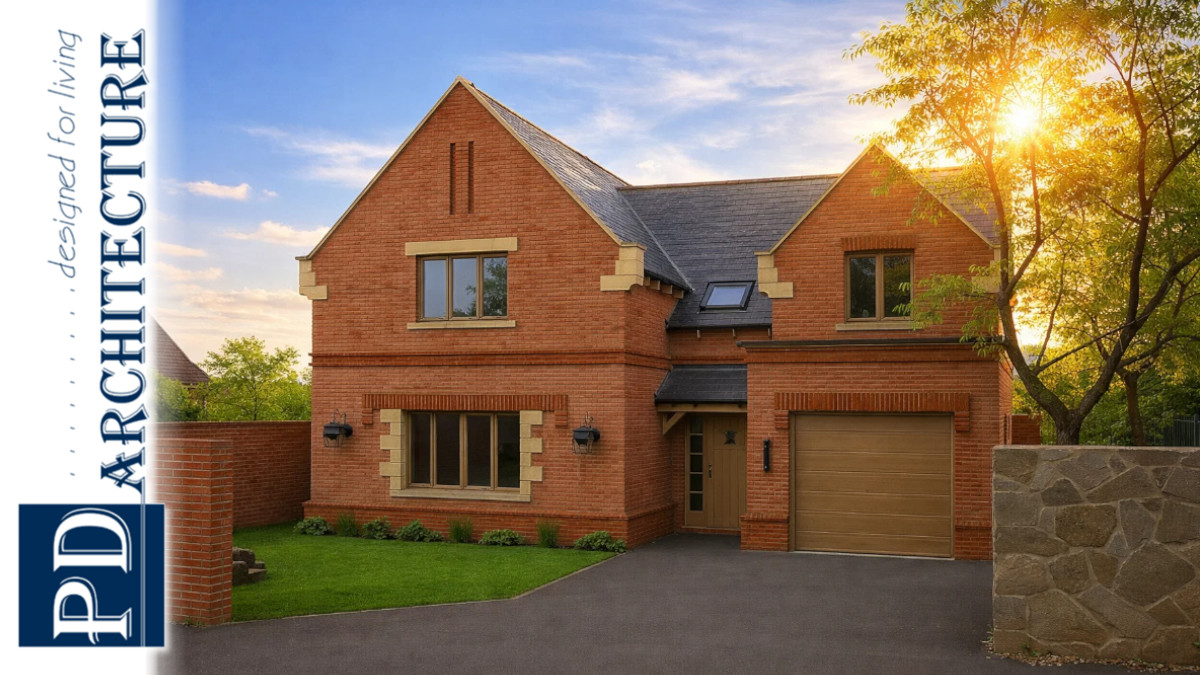
Architectural Blog:
How to Budget: Build Costs for a Custom Home or Extension
A practical guide to understanding real-world costs before you build
By PD Architecture
Designing a custom home or extending your existing property is an exciting opportunity — but it’s also a major financial commitment. One of the most common misconceptions is that construction cost alone represents the total budget. In reality, your overall investment includes professional fees, approvals, surveys, consultants, interiors, and contingency allowances.
This guide provides realistic cost ranges to help you understand the financial landscape before you begin.
-
Construction Costs: How to Budget and What Does It Really Cost to Build?
Construction costs vary significantly depending on:
- Location
- Design complexity
- Specification and finishes
- Site conditions
- Contractor market demand
Below are broad 2026 UK build-cost ranges (excluding land purchase and VAT):
🏡 How to Budget: Build Cost Estimate for a Custom New Home
| Specification Level | Typical Build Cost per m² |
| Basic / Developer Standard | £2,000 – £2,200 |
| Mid-Range Bespoke | £2,200 – £3,000 |
| High-End / Architectural | £3,000 – £4,500+ |
Example:
A 250m² bespoke home at £2,500/m² = £625,000 construction cost [often zero rated for VAT]
🏠 How to Budget: Build Cost Estimate for a Home Extension
| Extension Type | Typical Cost per m² |
| Simple Rear Extension | £2,000 – £2,500 |
| Side Return / Wraparound | £2,200 – £3,000 |
| Complex / Glazed / Structural Alterations | £3,000 – £4,000+ |
Extensions often cost more per m² than new builds due to structural integration, access constraints, and working around existing buildings.
Example:
A 6.0 x 4.0 m single storey extension at 24m² at £2,500/m² = £60,000 construction cost + VAT
-
Professional & Statutory Fees (Often Overlooked)
Many clients underestimate this category. As a rule of thumb:
🧾 Allow 5–15% of construction cost
Vary on project complexity, but these may commonly include:
- Architectural Practice
- Structural Engineer
- Planning Consultant (if required)
- Party Wall Surveyor (if required)
- Energy/SAP calculations
- Drainage design
- Planning fees
- Building Control fees
- Building Over Agreement (if required)
Example:
£100,000 build cost × 7% = £7,000 professional & statutory fees
-
Site & Pre-Construction Costs
Vary on project complexity, but these may commonly include:
- Topographical survey (£1,000 – £2,500)
- Measured building survey (£1,000 – £3,000)
- Soil investigation (£1,500 – £3,000)
- Utilities upgrades (highly variable)
- Demolition (if applicable)
For custom homes and new build sites allow £5,000 – £25,000+ depending on complexity and scale.
Challenging sites (slopes, poor ground, protected trees) can significantly increase costs.
-
Kitchens, Bathrooms & Interiors
Construction budgets often exclude:
- Kitchen supply (£15,000 – £60,000+)
- Bathrooms (£5,000 – £20,000 each)
- Flooring finishes/upgrades
- Bespoke joinery
- Landscaping
For high-spec homes, interiors can add £50,000 – £150,000+ beyond core build cost.
-
Contingency: Plan for the Unexpected
No project is risk-free.
We recommend:
- 10% contingency for new builds
- 10–15% contingency for extensions and refurbishments
Older properties and complex alterations carry greater risk.
-
The “All-In” Budget Example
Scenario: 60m² wraparound extension
- Construction (60m² @ £2,600) = £156,000
- VAT at 20% = £31,200
- Professional/Statutory Fees (12%) = £18,720
- Surveys & Reports = £1,000
- Kitchen & Finishes = £20,000
- Contingency (12%) = £18,720
Estimated Total Investment:
~ £245,000
This demonstrates how a £150k “build budget” can realistically become £230k–£250k once everything is included.
-
Key Factors That Drive Cost Upwards
- Extensive glazing or large sliding doors
- Structural steelwork
- Basements
- Complex roof forms
- Heritage / conservation requirements
- Poor ground conditions
- High-end finishes and bespoke detailing
Good design does not necessarily mean higher cost — but clarity of scope is critical.
-
How to Set a Realistic Budget
We recommend the following process:
- Define your total investment limit (not just build cost).
- Deduct 10% for fees and consultants.
- Deduct 10–15% contingency.
- Deduct £20k–£60k for kitchens/interiors (if applicable).
- The remaining figure is your working construction budget.
This approach prevents over-designing beyond financial reach.
-
When to Speak to an Architectural Practice
The earlier you engage an architectural practice, the more control you have over:
- Budget alignment
- Specification choices
- Buildability
- Planning strategy
- Long-term value
A well-designed project can reduce lifecycle costs, increase resale value, and enhance daily living — but it must start with a clear financial framework.
Final Thoughts
A custom home or extension is a major investment. Transparency around costs from the outset avoids stress, redesign, and disappointment later.
If you’re considering a project and would like an initial feasibility discussion, we’re happy to help you understand what is achievable within your budget. Use our free initial enquiry forms to request a meeting and discuss your project.
Disclaimer: All costs shown are indicative 2026 UK averages and will vary by region, specification, and market conditions. VAT may apply depending on project type
PD Architecture . . . #designed4living
Offices in Nottingham and in Leicester

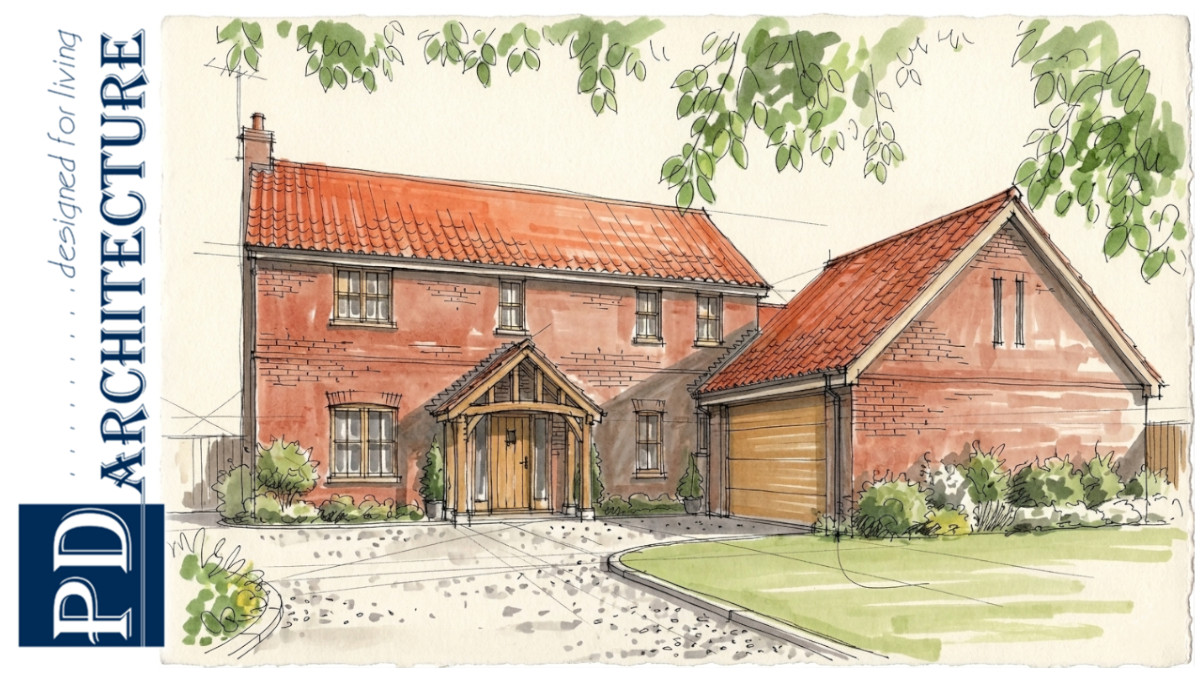
Completion is nearing on our self-build home design in Grimston, Melton Mowbray – as built photography coming soon.
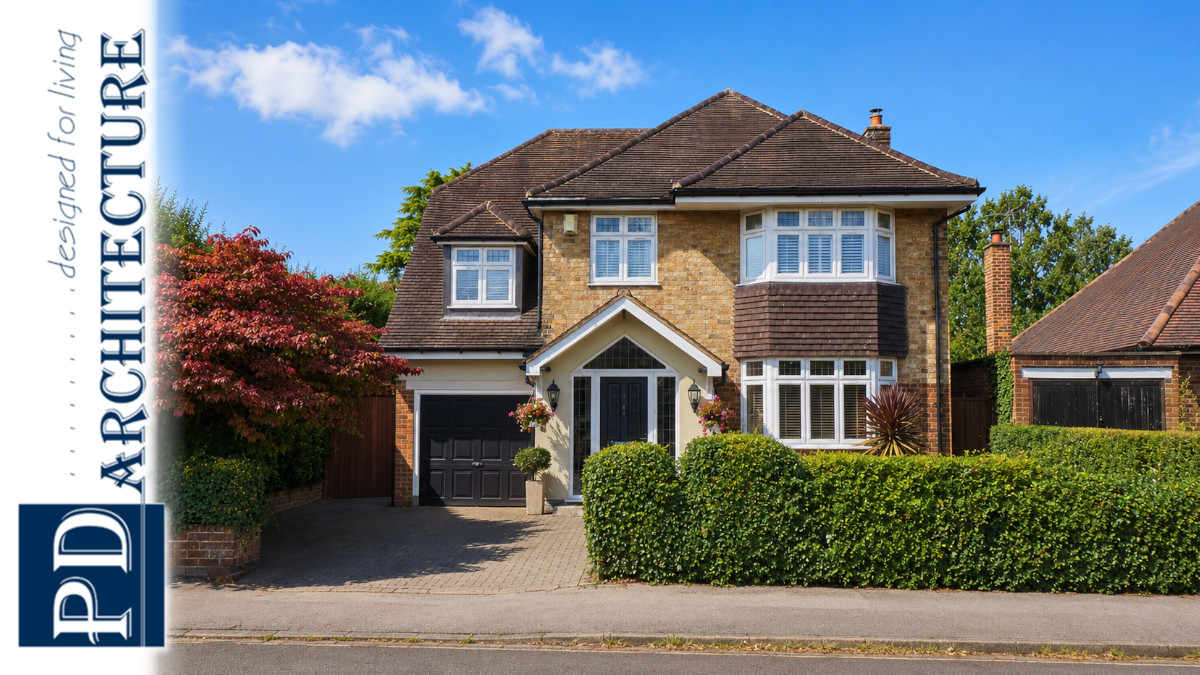
Another look back at one of our past projects. A traditionally crafted home extension project in Mapperley, Nottingham.