


Architectural Blog: Architectural Design in Leicester. A bespoke new home at Burrough-on-the-Hill, Melton Mowbray.
A #ThrowBackThursday post brought to you from 2018.
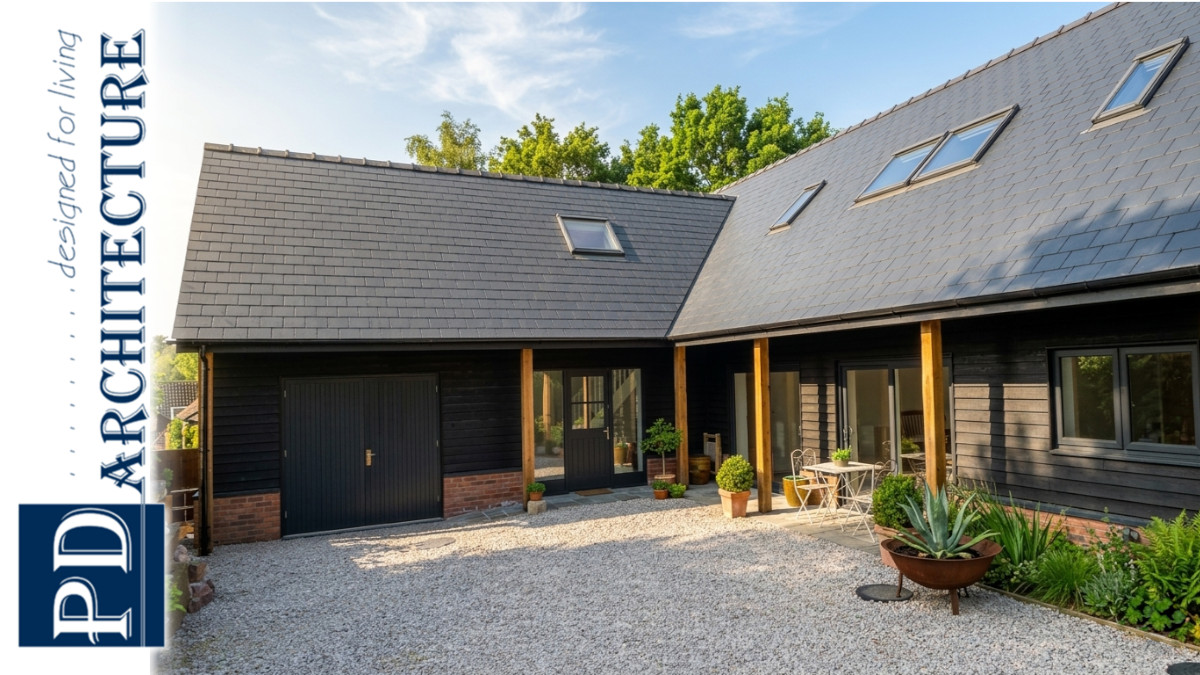
Formerly a large detached double garage, workshop and plant room (for the outside swimming pool), the existing building was adapted to create this bespoke new family home.
Before works commenced, PD Architecture drew up proposals for the existing building to be converted and extended, and the swimming pool to be removed to enable the creation of this new bespoke family home.
Furthermore, in converting the existing building and extending the property we were able to provide an extremely cost effective build project. This subsequently permitted the owners to use their additional funds elsewhere in the development. For instance; in providing a high specification finish, that their budget may otherwise have not allowed.
In order to form two separate addresses, the land title was split. The original home, (already benefitting from a separate garage of its own), was therefore separated from the land with the workshop, plant room, swimming pool and additional garage. As a result forming a new plot to the rear of the original dwelling.
As well as PD Architecture, Blackstone Building Contracts were also employed to provide the property owner with a design and build contract.
Once planning permission was granted, the building plans/design works for the construction phase were undertaken by PD Architecture the rest of the design team. In brief, the new home included:
– An Open Plan Living Kitchen
– Study
– Utility
– Studio for Yoga classes
– 3 double bedrooms
– Double Garage and log store
Additionally, the new home benefitted from a highly insulated shell, Solar PV installation and a wood burning stove.
(The completed building was therefore providing an on-site energy generation provision as well as a thermally efficient building shell, way before the energy crisis of 2022).
PROJECT TEAM:
Architectural Design: PD Architecture
Building Contractor: Blackstone Building Contract
Planning: Melton Borough Council
Building Control: Turton Building Control
Structural Engineer: CDS Consulting Engineer
Architectural Design in Leicester: The Project Brief:
– Firstly, to provide the architectural designs for a new home in Leicester.
– Secondly, to oversee the planning application and to secure planning permission.
– Thirdly, to provide the construction drawings/specifications and generally oversee the rest of the design team.
– Fourthly, to work with the building contractor during the design phase to value engineer the proposals and create a really cost effective design ready for construction
– Finally, to secure building regulation approval, in readiness for a start on site.
As can be seen above, the project was successfully delivered following the construction phase.
In the meantime you can find out more about some of our new build and self-build projects in Leicester at Architecture in Leicester. Or, furthermore have a look at one of our featured #HomeExtension projects at Architectural Designs in Melton.
#PDArchitecture #ArchitecturalServices #Planning #ArchitecturalDesign #Leicester #Architecture #NewHome #TBT #ThrowBackThursday
Location:
Burrough on the Hill, Melton Mowbray, Leicester
View our Architectural Gallery or Case Studies for more of our Architectural Designs in Leicester
Date
Summer 2018
Clients
Self Builder
Category
Self Build
Area
Architecture in Leicester
Site
Leicester
Planning Authority
Charnwood Borough Council
PD Architecture . . . #designed4living. An Award Winning CIAT Chartered Architectural Practice.
We provide architectural services for homeowners, developers, self-builders & architects in Leicester, Nottingham & beyond
If you are new to our blog, feel free to have a look around . . . or similarly navigate back to our homepage

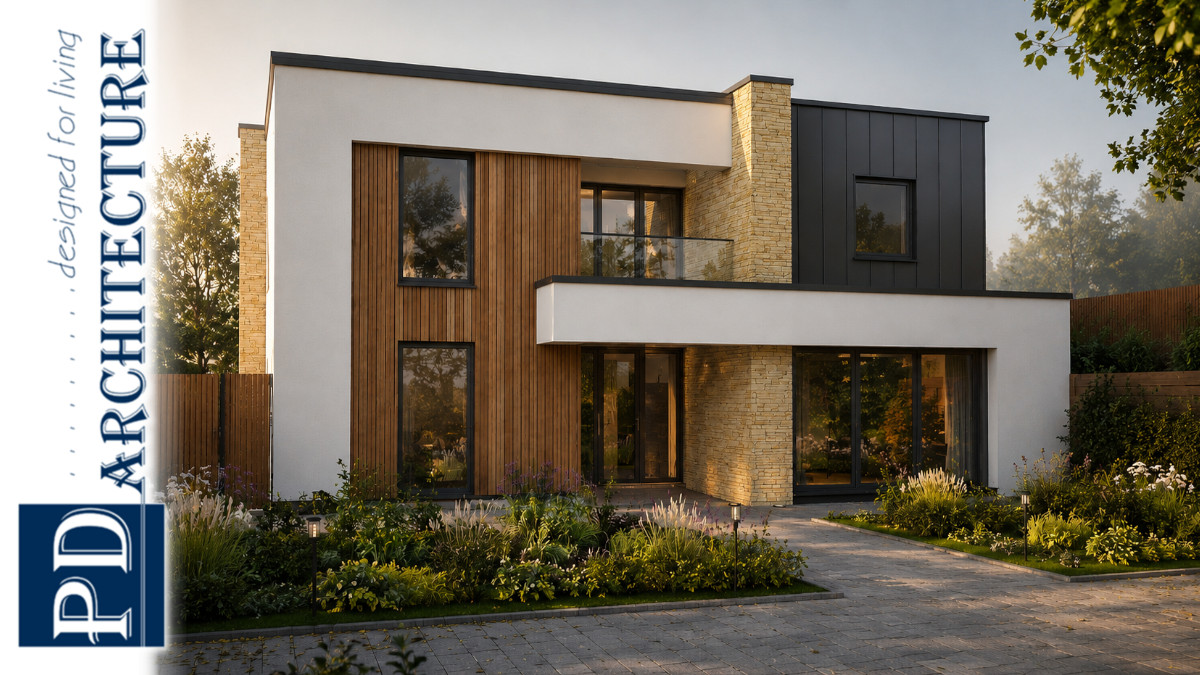
Architectural Blog: Custom Build Architectural Visualisation, a design defined by clean geometry and a strong architectural presence
Architectural Blog: A bespoke self-build home created for a couple in the heart of Lowdham, Nottingham, (near Burton Joyce).