

Architectural Blog:
APPLICATION(S) SUBMITTED:
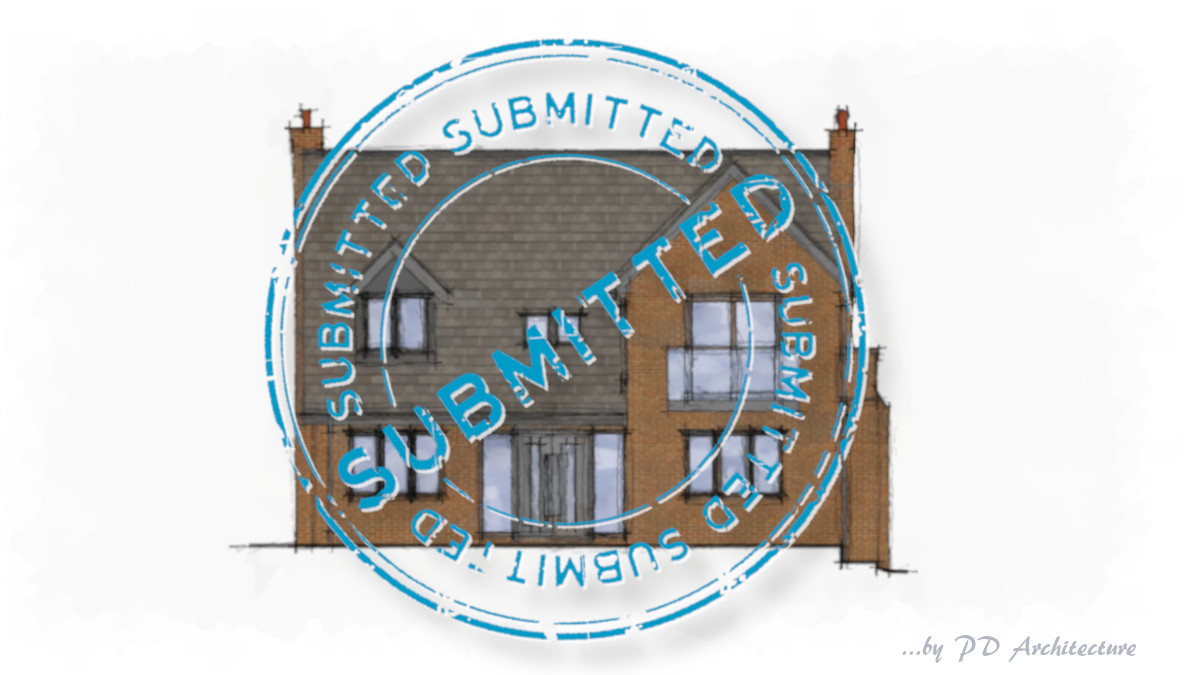
Nottingham Two Storey Extension: We have recently submitted a non-material amendment planning application and a building regulation application for a superb home extension project in Nottingham.
Two storey front and rear extensions have been sympathetically designed to include for some fantastic large cantilevered first floor balconies to both the front and rear aspects. (Designed to avoid overlooking issues of course).
We look forward to working further with the homeowner and with the planning and building control departments on this project.
Architectural Design: PD Architecture
Planning: Nottingham City Council
Building Control: Midlands Building Control Consultancy
Structural Engineer: Michael Evans and Associates
Soon to be on site, we’ll get the pictures up for this one as soon as we can.
Find out more about our homeowner extension services at www.pd-architecture.co.uk/extensions/
#Planning #PDArchitecture #ArchitecturalServices #ArchitecturalDesign #Nottingham #HomeExtension #House #Extension #Building #Architectre
Architectural Design Brief:
To provide the architectural designs, specifications and construction drawings for a two storey front and rear extension project in Nottingham.
Location:
Nottingham
View our Architectural Gallery or Case Studies for more of our Architectural Designs in Nottingham
. . . or view our Architectural Blog for more projects
Date
Summer 2022
Clients
Residential Architecture
Category
Home Extension in Nottingham
Site
Nottingham
Planning Authority
Nottingham City Council
PD Architecture . . . #designed4living. Award Winning CIAT Chartered Architectural Practice.
We provide architectural services for homeowners, developers, self-builders & architects in Nottingham, Leicester & beyond
If you are new to our blog, feel free to have a look around . . . or navigate back to our homepage

Biodiversity Net Gain (BNG): Changes to the rules came into effect on 6 August 2026, particularly for smaller developments.
Architectural Blog: Custom Build Architectural Visualisation, a design defined by clean geometry and a strong architectural presence