


Architectural Blog:
The Future Homes Standard: What It Means for Homeowners, Developers and Designers
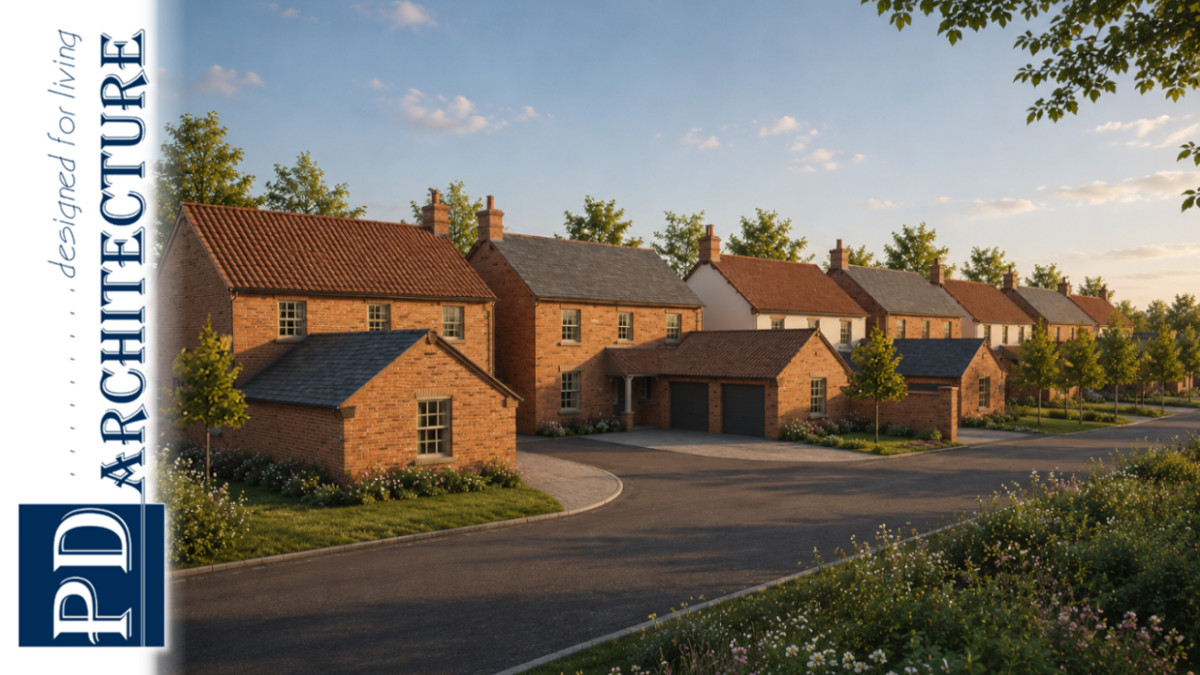
At PD Architecture, we believe the homes we design today should be ready for the way we’ll live tomorrow. That’s why the Future Homes Standard (FHS) is such an important step for the UK housing sector. In fact, our award winning eco homes in Nottingham [pictured] were blazing this same trail back in 2014.
So whether you’re planning a self-build, extending a property, or delivering a residential development, the Future Homes Standard will shape how homes are designed, specified and built in the years ahead.
What is the Future Homes Standard?
The Future Homes Standard is a government-led update to building regulations in England that aims to ensure new homes are built to far higher levels of energy efficiency and use low-carbon heating systems from the outset.
In simple terms, it means new homes should be:
- More energy efficient
- Cheaper to run
- Better ventilated and more comfortable
- Ready for a low-carbon future
- Designed so they won’t need costly retrofit works later
The government’s stated ambition is that homes built to the standard will be “zero-carbon ready” — meaning they should not require further retrofit work to reach zero operational carbon as the electricity grid continues to decarbonise.
Why was it introduced?
The Future Homes Standard is part of the UK’s wider commitment to reduce carbon emissions and support the 2050 net zero target.
Buildings are a major contributor to carbon emissions, and traditional construction methods — especially homes reliant on fossil fuel heating — are no longer aligned with long-term climate and energy goals.
Rather than retrofitting homes later at significant cost, the Future Homes Standard pushes the industry toward a simple principle:
Build better now, rather than fix it later.
When is it coming into force?
The original policy direction targeted implementation in 2025, following the 2021 uplift to Part L as an interim step. However, the most recent government documentation indicates the regulations implementing the Future Homes and Buildings Standards will come into force on 24 March 2027 (with some separate provisions for higher-risk buildings later in 2027).
That means for homeowners, developers and design teams, the transition is happening now — and projects being planned today should already be considering the direction of travel.
What changes can we expect?
While the final technical requirements depend on the completed government response and final approved documents, the consultation and supporting guidance make the overall direction very clear.
- Low-carbon heating will become the norm
The most significant shift is away from fossil fuel heating in new homes.
The consultation states that under the Future Homes Standard, space heating and hot water should be met through low-carbon sources, and that gas boilers — including hydrogen-ready and hybrid boilers — would not meet the proposed standard.
In practice, that means:
- Air source heat pumps are expected to become the default solution for many new homes
- Some developments may use heat networks
- Heating design will need to be integrated from the earliest stages of planning
For architects, this changes the way we think about plant space, emitters, hot water storage, acoustic design, external unit locations, and overall fabric performance.
- Better building fabric will be essential
The Future Homes Standard is not just about swapping boilers for heat pumps.
It also requires a much stronger focus on the fabric-first approach, including:
- Improved insulation standards
- Better airtightness
- Reduced thermal bridging
- Higher-performing windows and doors
- More efficient detailing at junctions
The consultation’s notional dwelling specifications point toward strong thermal performance benchmarks, including indicative U-values such as:
- Roofs around 0.11 W/m²K
- External walls around 0.18 W/m²K
- Floors around 0.13 W/m²K
- Windows around 1.2 W/m²K
These are not simply numbers on a compliance sheet — they directly affect comfort, running costs, condensation risk and the long-term quality of the home.
- On-site renewable energy is becoming more important
A recent Building Circular highlights a new functional requirement (L3) for on-site renewable electricity generation for new dwellings and buildings containing dwellings.
In practical terms, this increases the likelihood that solar PV will become a much more common feature of compliant new homes.
For residential design, that means roof form and orientation matter more than ever. Early-stage architectural decisions — such as roof geometry, shading, and usable roof area — can have a direct impact on energy strategy.
- Ventilation and overheating must be considered together
As homes become more airtight, ventilation becomes even more critical.
The Future Homes and Buildings Standards consultation continues the wider shift toward better indoor environmental quality, alongside the existing Part O overheating requirements introduced in 2021.
This means good design must balance:
- Energy efficiency
- Fresh air provision
- Moisture control
- Summer comfort
- Solar gain management
At PD Architecture, we see this as a design opportunity — not just a technical hurdle. Thoughtful orientation, shading, glazing strategy and ventilation planning can dramatically improve how a home feels to live in.
What does this mean for homeowners?
If you’re building a new home, or planning a major redevelopment, the Future Homes Standard should be seen as a benefit, not a burden.
The advantages include:
- Lower energy bills
- Improved comfort all year round
- Reduced carbon footprint
- Better resilience against future regulation changes
- Higher long-term value and market appeal
While build costs may increase in some cases due to upgraded fabric and low-carbon systems, designing with the standard in mind from the outset is almost always more efficient than trying to retrofit later.
What does this mean for developers?
For developers, the Future Homes Standard reinforces the need for early coordination between:
- Architecture
- Energy strategy
- M&E design
- Planning
- SAP / Home Energy Model compliance
- Cost planning
The traditional “leave compliance until later” approach is becoming increasingly risky.
Layout, orientation, roof design, plant space, façade specification and ventilation strategy all influence whether a scheme can perform effectively and economically.
In short:
Good compliance will increasingly depend on good architecture.
A note on SAP and the Home Energy Model
Another important change is the planned move away from SAP 10.2 as the primary compliance tool for new dwellings.
The government’s Home Energy Model: Future Homes Standard assessment consultation explains that the Home Energy Model (HEM) is intended to replace SAP for demonstrating compliance with the Future Homes Standard.
This matters because it reflects a broader shift toward more realistic performance modelling — and greater scrutiny of how homes actually perform, not just how they look on paper.
How PD Architecture approaches future-ready homes
At PD Architecture, we don’t see sustainability as an add-on.
We see it as part of good design.
That means creating homes that are:
- Practical to build
- Comfortable to live in
- Efficient to run
- Sensitive to planning context
- Adaptable for future standards and technologies
Whether we’re designing a new build home, a high-quality extension, or a small residential development, we consider:
- Fabric-first performance
- Solar orientation
- Glazing balance
- Overheating risk
- Ventilation strategy
- Roof suitability for PV
- Space for low-carbon heating systems
- Long-term running costs for occupants
The Future Homes Standard simply reinforces what good architecture should already be doing: designing smarter, healthier and more resilient homes from day one.
Final thoughts
The Future Homes Standard is more than a regulatory update — it represents a clear shift in the way homes in England will be designed and built.
For clients, it means better-performing homes with lower energy use and greater long-term value.
For developers, it means energy strategy must be integrated earlier.
For architects, technologists and designers, it’s a reminder that the best-performing homes start with the right design decisions at the very beginning.
At PD Architecture, we’re helping clients navigate that transition with practical, thoughtful design that balances compliance, comfort and quality.
Planning a new home or residential project?
If you’re considering a new build, extension, or development scheme, we can help you design with the Future Homes Standard in mind — creating a home that performs well not just today, but for years to come.
Get in touch with PD Architecture to discuss your project.
Tip: If you think we can help with your project, use our free initial enquiry forms to request a meeting.
Further reading: The Future Homes Standard
PD Architecture . . . residential specialists – everything we do is #designed4living.
An award Winning CIAT Chartered Architectural Practice. We provide architectural services for homeowners, developers, self-builders & architects in Nottingham, Leicester & beyond . . . back to homepage

Biodiversity Net Gain (BNG): Changes to the rules came into effect on 6 August 2026, particularly for smaller developments.
Architectural Blog: Custom Build Architectural Visualisation, a design defined by clean geometry and a strong architectural presence