


Architectural Blog:
ON SITE:
Early ideas taking shape.
It’s exciting to see this project now progressing well on site, (interim inspection No. 7 this month). The material palette is now beginning to come together in built form and we are so looking forward to sharing the finished as-built photo’s in due course — revealing how these early sketches have translated into a refined contemporary home.
The concept sketches were just the start of this contemporary home design, defined by contrast and composition — red brick set against crisp white render and black timber cladding. The interplay of materials is carefully arranged to create rhythm and depth, with creative geometry expressed through the walling treatments.
Large, minimalist apertures further reinforce the modern character, framing views while drawing natural light deep into the plan. A standing seam roof and precisely detailed modern chimney capping complete the silhouette, giving the building a sharp, confident profile.
From bold material contrast to crafted detail #Designed4Living
#ContemporaryArchitecture #MaterialContrast #ArchitecturalDesign #SiteProgress #DesignToBuild
Architectural Design:
The home has been carefully designed with the grand piano as its focal point. Positioned within a striking double-height space featuring a vaulted ceiling to enhance acoustics, the piano forms the heart of the layout. The Living Area, Dining Room and Kitchen are arranged around this central volume, creating a strong visual and spatial connection throughout the ground floor.
The full-height room is overlooked by a galleried landing, which leads to two generous double bedrooms, each benefitting from a dressing room and private en-suite.
Reflecting the client’s passion for cycling, the design also incorporates secure cycle storage within the garage with direct access into the home via the Utility Room.
As a contemporary property, sustainability and energy efficiency are integral to the scheme. The specification includes an air source heat pump, thermal store, solar PV panels, Mechanical Heat Recovery Ventilation (MHRV), and high levels of insulation to ensure long-term performance and reduced energy consumption.
#Architecture #Design #Residential #PDArchitecture #ArchitecturalDesign #Beeston #Nottingham #SelfBuild #Visualisation
Architectural Design Brief:
To provide a modern replacement dwelling, with a grand piano forming the centre of the home. The home is to eco-friendly with low running costs.
Location:
Beeston, Nottingham
Date
Summer 2026
Clients
Self Build
Category
Residential Architecture
Site
Beeston
Planning Authority
Broxtowe Borough Council
More about PD Architecture
PD Architecture is an Award Winning CIAT Chartered Architectural Practice, established by Paul Day BSc (Hons) MCIAT in 2004.
Specialised in residential developments our typical clients include homeowners, developers, self-builders & architects in Nottingham, Leicester and the surrounding areas. We provide architectural designs for:
– home extensions
– self builds
– new build home designs
– residential estates
See our how to find an architectural practice near me guide to see if we are a good fit for you.
We also offer outsourcing and technical services for:
– architects in Nottingham
– architects in Leicester
. . . in fact we have helped many architectural practices from around the east midlands from our offices in Nottingham and in Leicester
Please do contact us to find out what we can bring to your project, big or small, and, if you are new to our blog, please feel free to have a look around, view our Architectural Gallery and our Architectural Case Studies . . . or by all means navigate back to our homepage
PD Architecture . . . #designed4living

Biodiversity Net Gain (BNG): Changes to the rules came into effect on 6 August 2026, particularly for smaller developments.
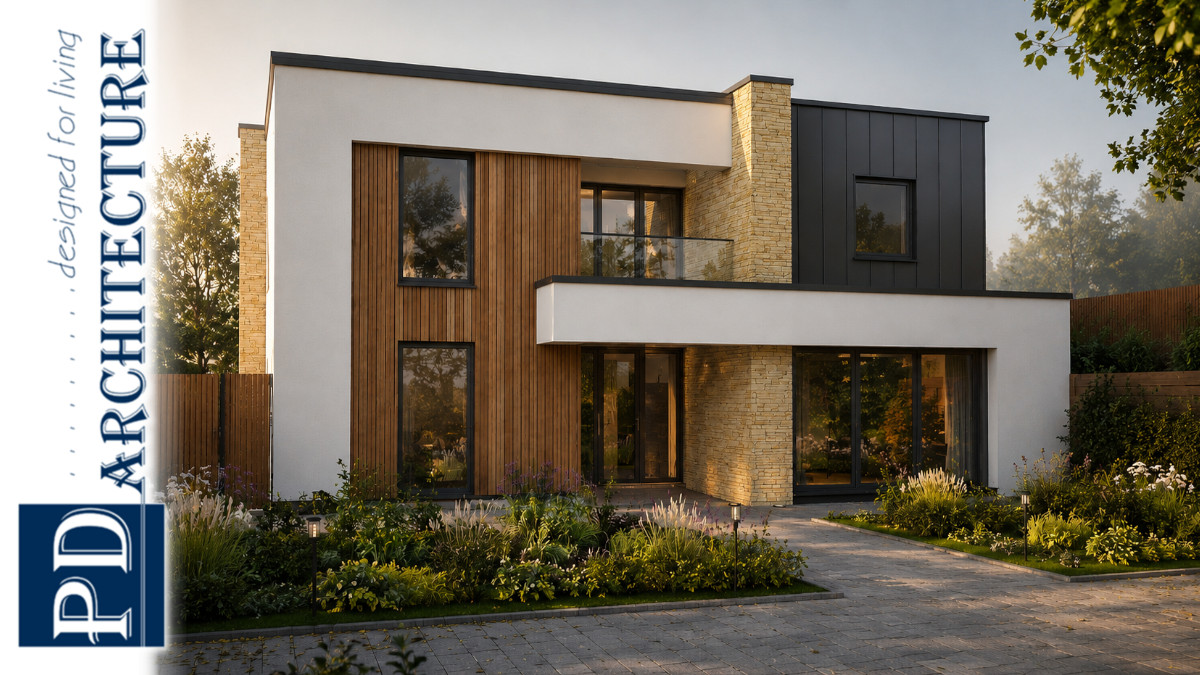
Architectural Blog: Custom Build Architectural Visualisation, a design defined by clean geometry and a strong architectural presence