

Architectural Blog:
How to Plan Your Garage Conversion: A Practical Guide
Garage conversions can be one of the most cost-effective ways to increase your living space — and estate agents often suggest they can potentially boost your property value by 10–20%.
If you’re not using your garage for parking, and you have sufficient parking elsewhere, it may be your home’s greatest untapped asset. Here’s a step-by-step guide to planning a successful garage conversion.
-
Decide How You’ll Use the Space
Start with purpose. A clear brief will guide layout, insulation, lighting, and services.
Popular Uses for a Converted Garage
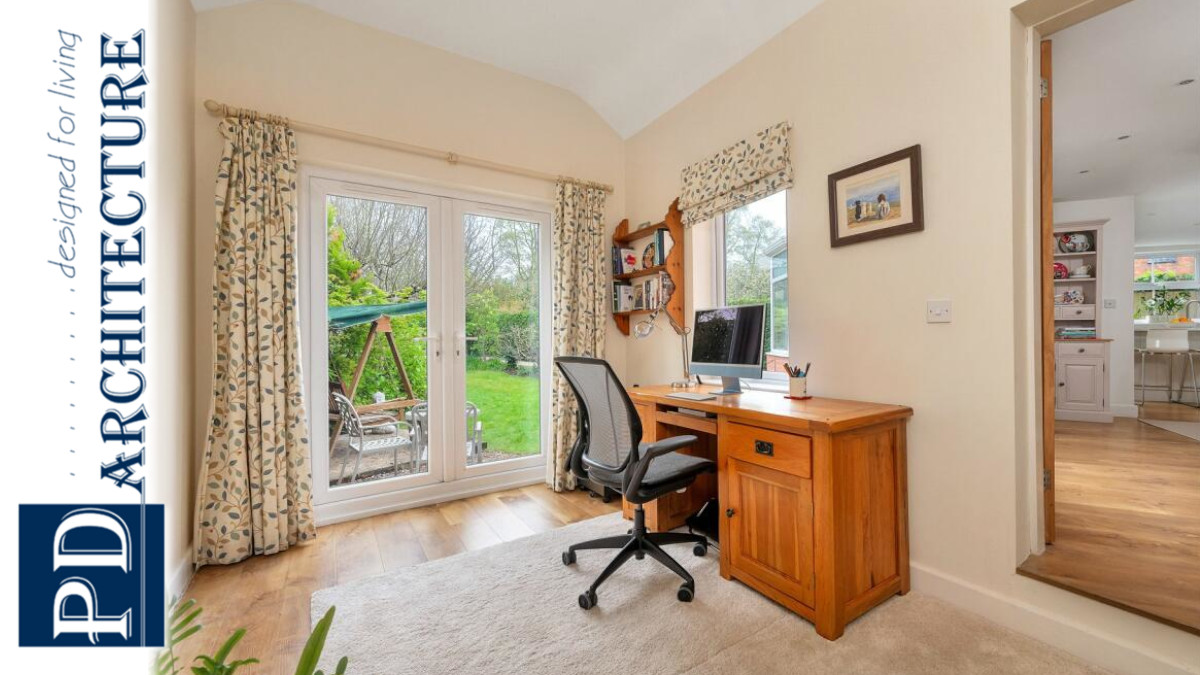
- Home Office / Study
A quiet, separate workspace — ideal for hybrid or remote working. - Extra Bedroom
Perfect for guests, older children, or multigenerational living. Often designed with space for an en-suite. - Family Room / Playroom
A dedicated zone for children or an additional snug that reduces clutter elsewhere. - Home Gym / Studio
A practical, accessible space for fitness equipment or creative work. - Entertainment Room
Suitable for a cinema room, games space, or music studio — particularly in larger or double garages. - Utility Room or Kitchen Extension
Ideal for improving home logistics or increasing the footprint of a kitchen/diner.
Defining the function early ensures the finished space feels integrated, not improvised.
Tip: Check out some of our previous garage conversions.
-
Check Planning Permission
Many garage conversions fall under permitted development, meaning full planning permission may not be required — provided:
- The conversion remains within the existing structure
- No significant external alterations are made
- The property has not had permitted development rights removed
However, if you live in a conservation area, a listed building, or plan to significantly alter the façade (for example, replacing the garage door with a large window), you may need approval.
Always check with your local planning authority before starting work, we always recommend an application for a Lawful Development Certificate: Proposed Used is made to the planning office prior to works commencing to ensure the proper planning procedures have been adhered to.
Tip: Refer to the planning portals garage conversion leaflet.
-
Assess the Structure
Garages were not designed as habitable rooms. Before design begins, assess:
- Foundations and floor slab
- Damp proofing
- Wall construction (single-skin brick is common)
- Roof structure and insulation potential
In many cases, walls require upgrading and floors may need insulation added to meet current Building Regulations.
-
Upgrade Insulation and Thermal Performance
Creating a warm, comfortable space is essential.
Typical upgrades include:
- Insulating walls internally
- Installing insulated plasterboard systems
- Adding floor insulation
- Upgrading or insulating the roof
- Replacing the garage door with an insulated wall and window
Without proper detailing, converted garages can feel cold or prone to damp — so thermal performance should be prioritised from the outset.
-
Consider Light and Ventilation
Garages often lack natural light. Replacing the garage door with:
- A window
- French or sliding doors
- Or a well-proportioned infill wall with glazing can transform the space.
Mechanical or passive ventilation may also be required, particularly if the room includes a bathroom or utility area.
-
Plan Services Early
Depending on the intended use, you may need:
- Additional electrical circuits
- Plumbing for radiators or underfloor heating
- Water supply and drainage (for en-suites or utility rooms)
- Data cabling for home offices
Coordinating these elements early avoids costly rework later.
-
Budget Realistically
A typical single garage conversion in 2026 may cost in the region of:
£14,000 – £25,000 + VAT
Costs vary depending on:
- Structural upgrades required
- Specification level
- Plumbing additions
- Bespoke joinery or glazing
Even at the higher end, a garage conversion is generally far more affordable than building a new extension.
Integral garages are often less costly, as three walls and roof exist. Attached garages may be considered mid-range whilst for detached garages higher costs are often incurred due to needing a full insulation envelope and additional service connections.
-
Understand the Key Advantages
Cost-Effective
Usually cheaper and quicker than a traditional extension.
Adds Value
Can increase property value by 10–20%.
Permitted Development Friendly
Many projects proceed without full planning permission.
Smart Space Management
Maximises existing footprint without reducing garden space.
Final Thoughts
A well-designed garage conversion shouldn’t feel like a former garage. It should feel like a natural extension of your home — comfortable, well-lit, and thoughtfully integrated.
With careful planning, proper insulation, and a clear design strategy, a garage conversion can transform underused space into one of the most valuable rooms in your home.
If you’re considering a project, working with an experienced architectural designer will ensure your conversion is compliant, comfortable, and built to last. Contact us using our free initial enquiry forms
#Planning #Design #Architecture #Designed4Living

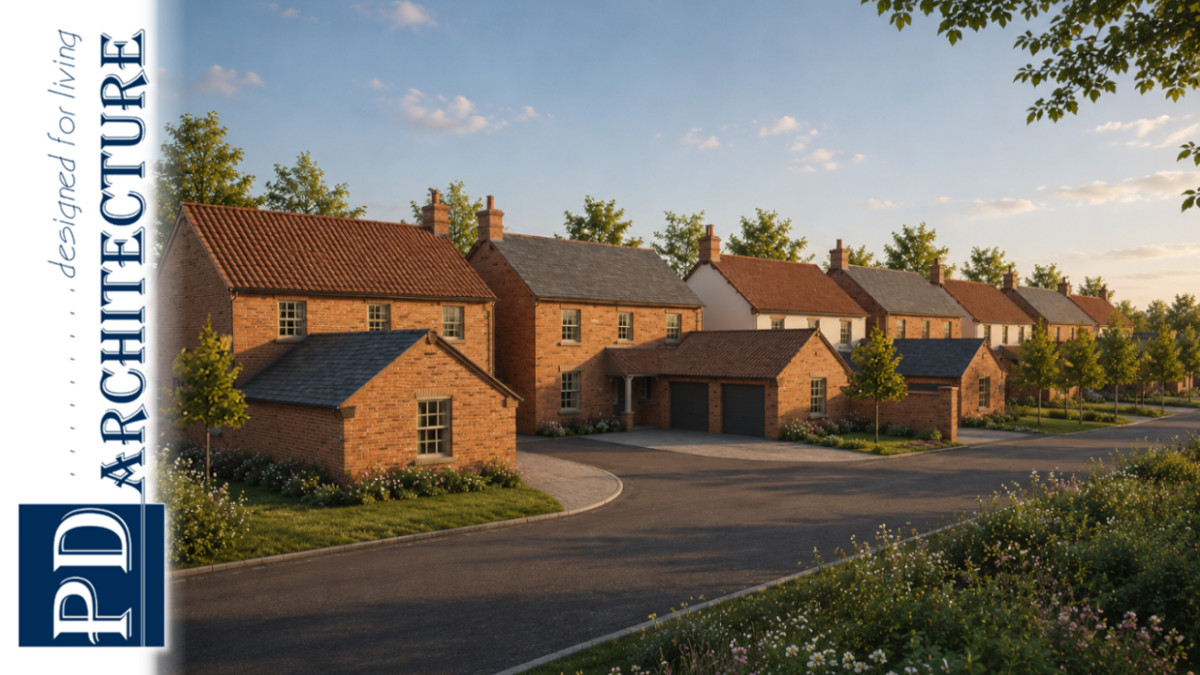
Biodiversity Net Gain (BNG): Changes to the rules came into effect on 6 August 2026, particularly for smaller developments.
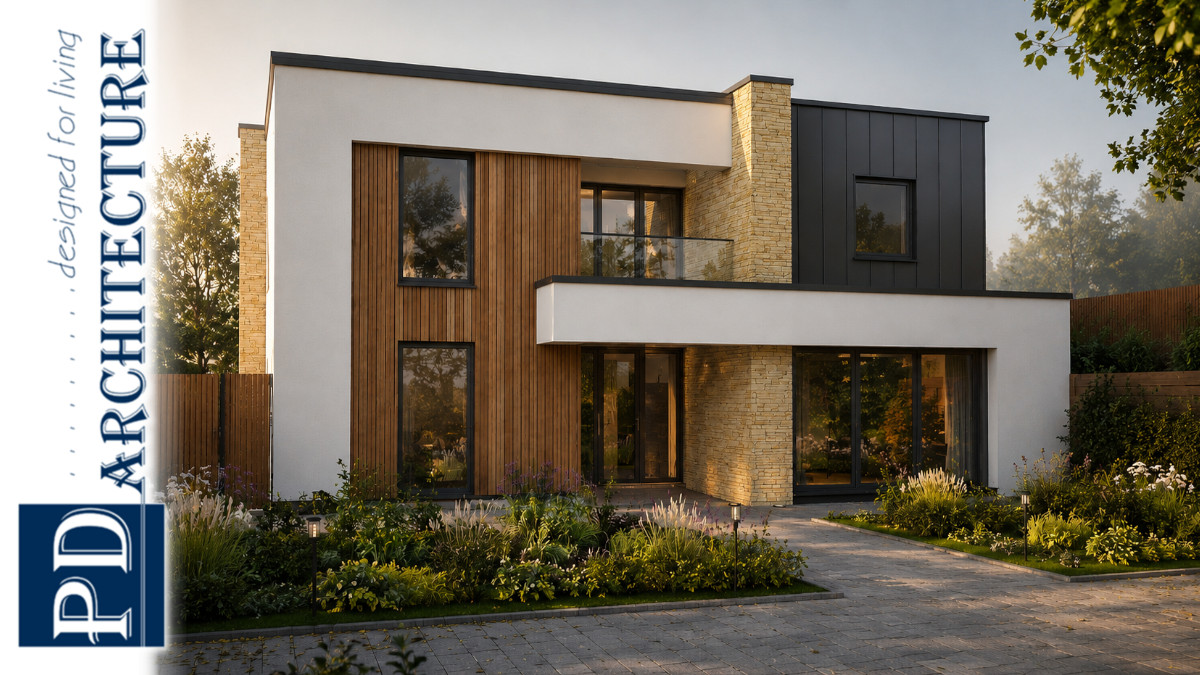
Architectural Blog: Custom Build Architectural Visualisation, a design defined by clean geometry and a strong architectural presence