

Architectural Blog:
The Photo Realistic Images of our New Build project in Aslockton, Nottingham have landed!
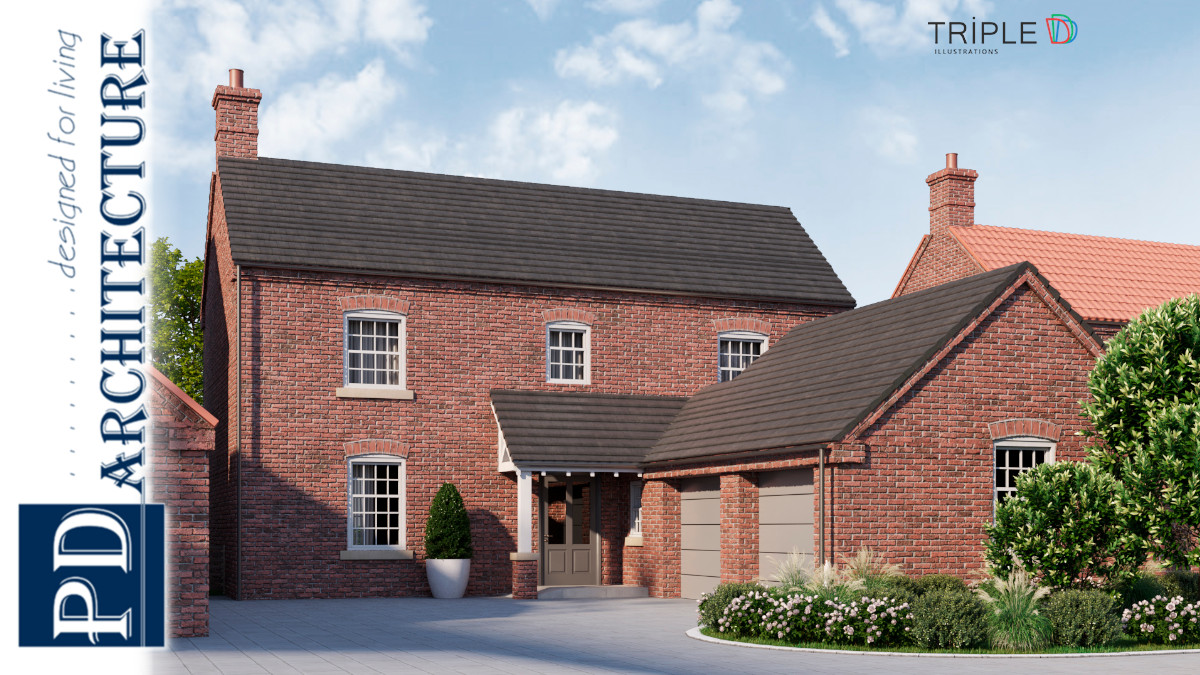
The CGI renderings have been produced by the developers chosen 3D Visualisers ‘Triple D’. As an illustration of how the new build homes will look once they have been completed; these architectural visualisations bring a great photo realistic and lifelike feel to the development.
This is Plot 2 from the development, and like all the plots it has an understated and very traditional frontage. By comparison, the rear elevations are provided with generously sized apertures to provide glorious views across the open countryside to the rear of the site. Utilising glazed screens, as well as Juliet Balconies and of course situating the main habitable rooms and bedrooms to provide views to the rear, these plots truly make the most of the countryside views on offer.
We can further reveal that all seven plots have now also been released for sale through Rightmove and Richard Watkinson Partners
See: https://www.rightmove.co.uk/properties/125768021#/?channel=RES_NEW for Plot 2.
The site is in a well-positioned quiet back water off of a private driveway on the outskirts of Aslockton in Nottingham, (a well-regarded edge of Vale village). The homes are due for completion in late 2022 – 2023. In addition, early reservation could also allow a perspective purchaser to liaise with the developer on certain design elements, allowing them to create a dream home to their specified criteria.
…find out more about our architectural designs for this exciting project in Aslockton, Nottingham
It’s been a pleasure working with a great project team on this development, and we are looking forward to seeing this project take shape over the coming months!
Architectural Design: PD Architecture
CGI Rendering: Triple D
Project Engineer: HWA Consulting
Developer: Whatton Homes
Sales: Richard Watkinson Partners
Local Authority: Rushcliffe Borough Council
#Planning #Building #Design #PDArchitecture #Residential #Architecture #Aslockton #Nottingham
Architectural Design Brief:
To take the principle design role and provide the architectural designs and specifications for seven new build executive homes in Aslockton, Nottingham
Location:
Aslockton, Nottingham
View our Architectural Gallery or Case Studies for more of our Architectural Designs in Nottingham
…and if you are new to our blog pages – feel free to explore our Architectural Blog in more detail.
Date
Summer 2022
Clients
House Builder
Category
New Build Homes
Area
Residential Architecture in Nottingham
Site
Aslockton, Nottingham
Planning Authority
Rushcliffe Borough Council
PD Architecture . . . #designed4living. Award Winning CIAT Chartered Architectural Practice.
We provide architectural services for homeowners, developers, self-builders & architects in Nottingham, Leicester & beyond . . . back to homepage

Biodiversity Net Gain (BNG): Changes to the rules came into effect on 6 August 2026, particularly for smaller developments.
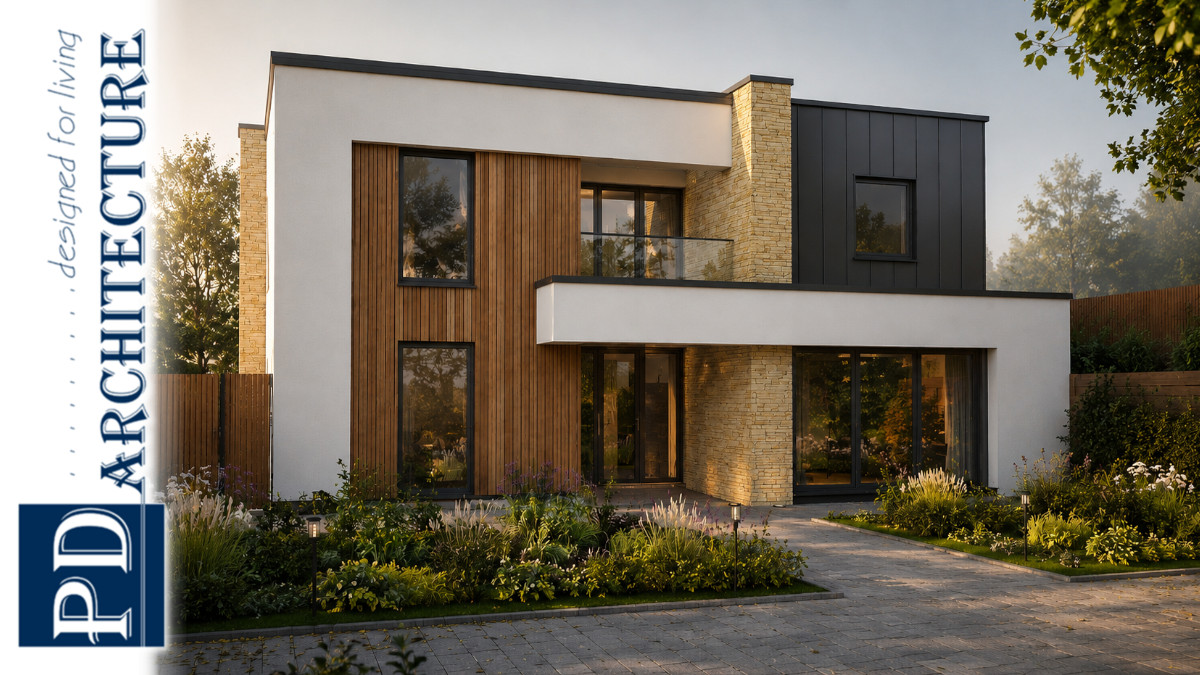
Architectural Blog: Custom Build Architectural Visualisation, a design defined by clean geometry and a strong architectural presence