

Architectural Blog:
PLANNING APPROVAL:
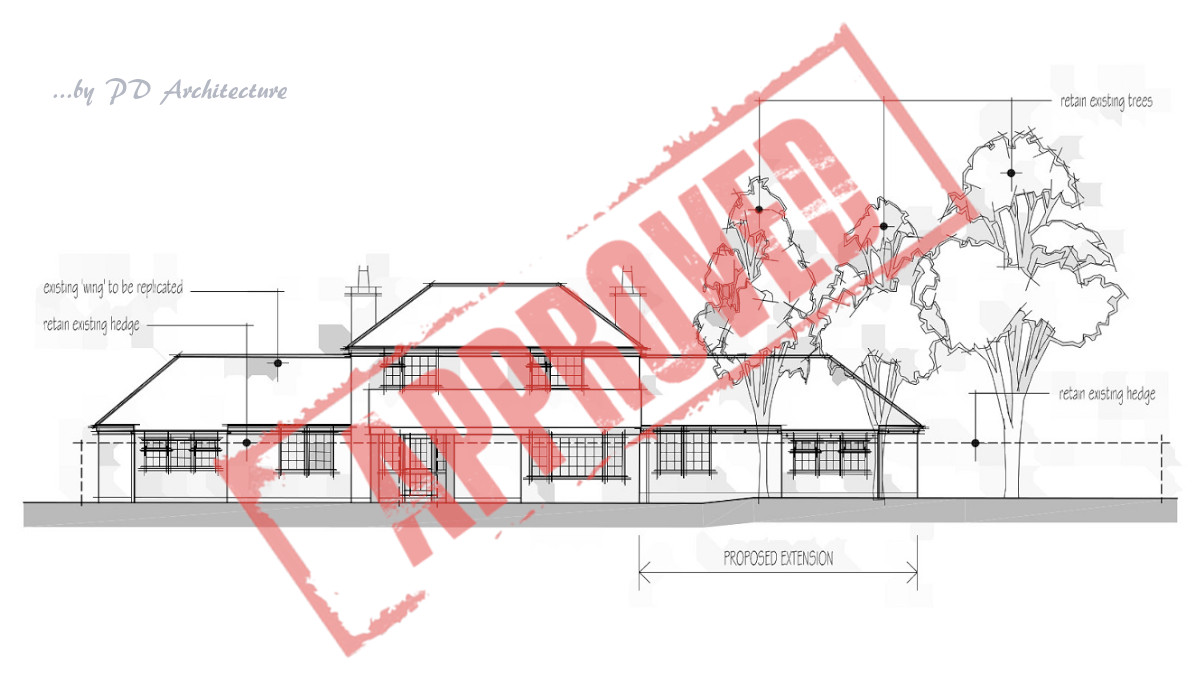
We are delighted to have recently received the grant of planning approval for this sympathetic single storey side extension for a builder client in Newark on Trent in Nottinghamshire.
The site sits in the open countryside in the Newark and Sherwood District Council area. This is Phase II of the works planned at the site, having previously had our proposals for a new open plan Kitchen and Dining Space to the rear of the property approved last year. This latest planning approval will transform the two bedroom property into a 3 bedroom property with a super generous master suite, dressing area and en-suite bathroom located on the ground floor. The master bedroom, projects out at into the rear garden and will provide that additional ‘wow’ factor with a vaulted ceiling and glazed screen/gable which opens onto a private terrace area with the garden and open countryside beyond.
#Planning #Building #Design #PDArchitecture #Residential #Architecture #Home #Extension #HomeExtension #Syerston #Newark
PD ARCHITECTURE . . . #designed4living
Architectural Practice
Architectural Design Brief:
Phase II home extension works in Syerston, Newark on Trent. To provide a new Master Suite with dressing room and en-suite bathroom on the ground floor.
Location:
Syerston, Newark on Trent
View our Architectural Gallery or Case Studies for more of our Architectural Designs for Home Extensions in Newark on Trent
Date
Summer 2022
Clients
Residential Architecture
Category
Home Extension
Area
Architecture in Newark on Trent
Site
Syerston, Newark on Trent
Planning Authority
Newark and Sherwood District Council
If you are new to our blog feel free to have a look around . . . or navigate back to our homepage

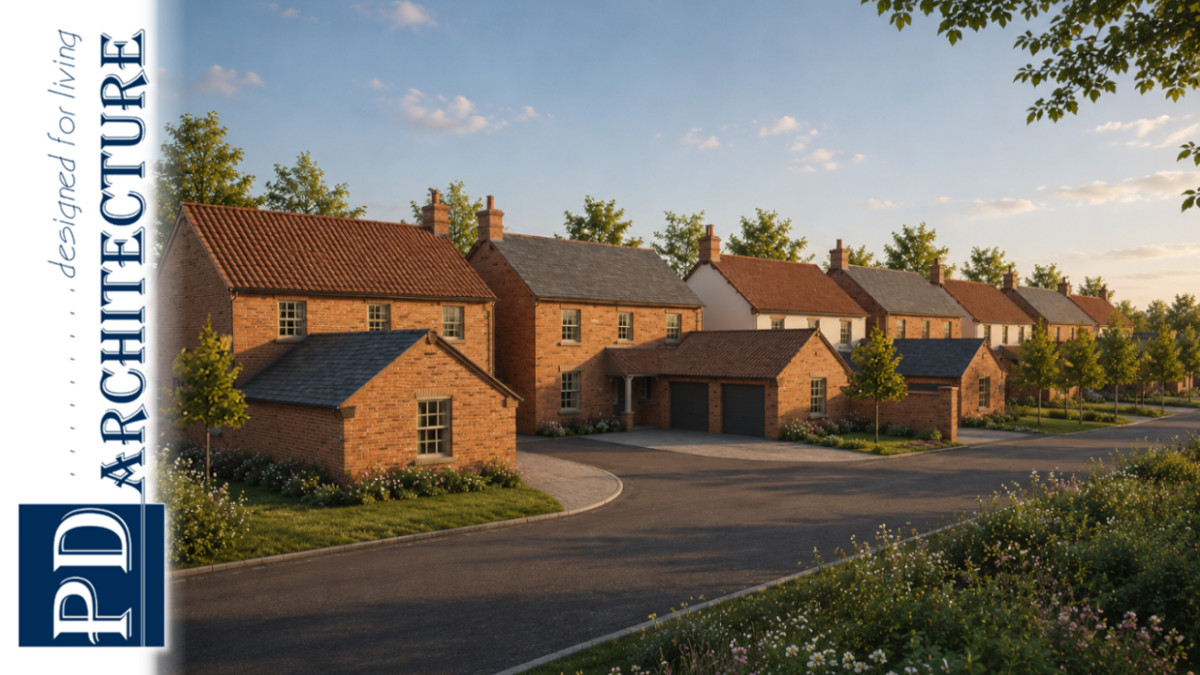
Biodiversity Net Gain (BNG): Changes to the rules came into effect on 6 August 2026, particularly for smaller developments.
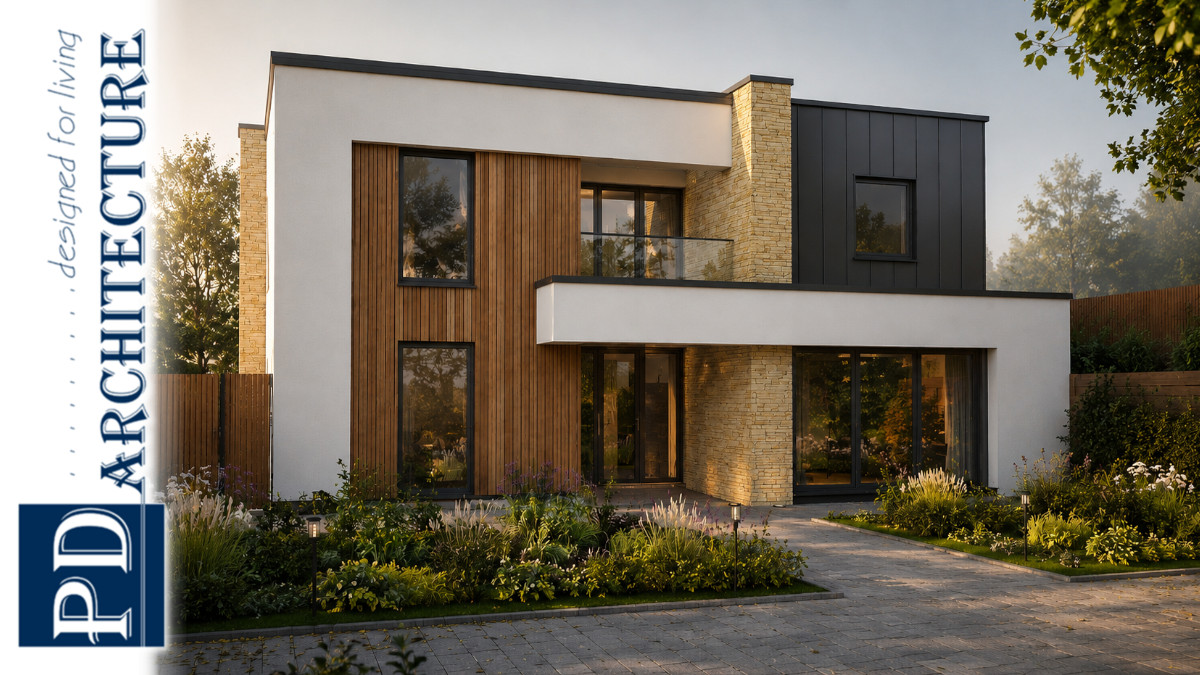
Architectural Blog: Custom Build Architectural Visualisation, a design defined by clean geometry and a strong architectural presence