

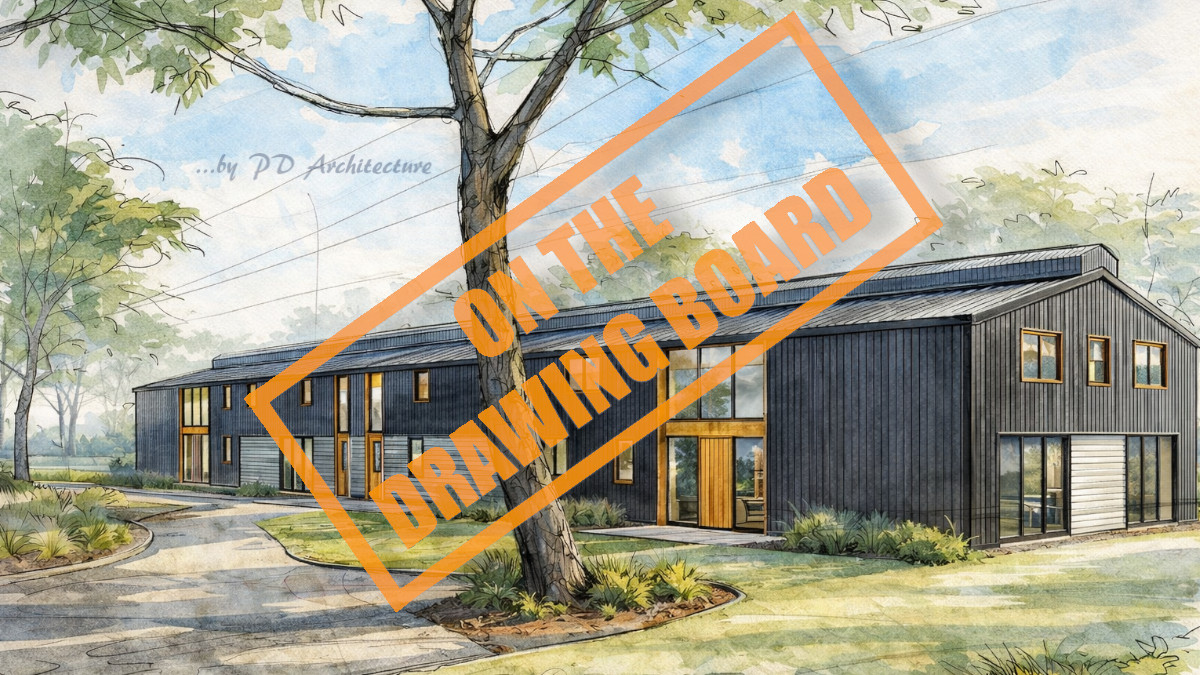
Architectural Blog:
How To Guide: Class Q Barn Conversions: Turning Agricultural Buildings into Homes
At PD Architecture, we are often approached by landowners who have redundant agricultural buildings and are exploring the possibility of converting them into residential homes. One of the most common routes to achieve this is through Class Q permitted development rights, which allow certain agricultural buildings to be converted into dwellings without the need for full planning permission.
However, while Class Q can simplify the planning process, it still requires careful consideration, technical knowledge, and detailed design work to ensure a successful approval and conversion. In this article, we explain what Class Q is, how it works, and the key things to consider before starting a barn conversion project.
What is Class Q?
Class Q is a provision within the Town and Country Planning (General Permitted Development) (England) Order 2015 that allows agricultural buildings to be converted into residential properties under permitted development rights.
In simple terms, this means that rather than applying for full planning permission, applicants can submit a prior approval application to the local planning authority to confirm whether the proposed conversion meets the requirements of Class Q.
If approved, the building can be converted into one or more dwellings subject to certain limitations.
Key Criteria for Class Q
Not every agricultural building qualifies for Class Q. To be eligible, several conditions must be met:
Agricultural Use
The building must have been in agricultural use on or before 24 July 2023. Evidence such as aerial photographs, farm records, or statutory declarations may be required.
Structural Capability
The building must be capable of conversion without substantial rebuilding. Class Q is intended for conversion, not reconstruction. Structural surveys are often needed to demonstrate that the existing frame can support the new residential use.
Maximum Floorspace
There are limits on the amount of residential floorspace that can be created. Currently, Class Q allows up to 10 dwellings with a maximum combined floorspace of 1,000m². With no single dwelling being in excess of 150m²
Location Restrictions
Class Q does not apply in certain protected areas, including:
- National Parks
- Areas of Outstanding Natural Beauty
- The Broads
- Conservation Areas
- World Heritage Sites
The Prior Approval Process
Although Class Q falls under permitted development, it is not automatic. A prior approval application must still be submitted to the local authority, who will assess specific impacts of the proposed development.
These typically include:
- Transport and highway impacts
- Noise impacts
- Contamination risks
- Flood risk
- Design and external appearance
- The suitability of the building for residential use
This process ensures the conversion will create a safe and appropriate living environment.
Design Considerations for Barn Conversions
Barn conversions can produce unique and characterful homes, but they also present specific design challenges. Careful architectural design is essential to balance planning requirements with the character of the existing structure.
Key design considerations often include:
- Retaining the agricultural character of the building
- Sensitive insertion of windows and openings
- Managing natural light within deep floor plans
- Ensuring energy efficiency and insulation
- Addressing access, drainage, and services
- Dwellings must meet Nationally Described Space Standards
- Suitable public road access is required
- A single-storey rear extension (up to 4m x 4m) may be permitted if built on hardstanding that existed on 24 July 2023
- Councils will assess:
- Location and siting
- Proximity to noisy or disruptive agricultural uses
- Design quality and justification
At PD Architecture, we work closely with structural engineers and planning consultants to ensure designs meet both planning policy and building regulations while maximising the potential of the building.
Common Pitfalls with Class Q
Many Class Q applications fail due to misunderstandings about what is allowed. Some common issues include:
- Proposals that involve too much rebuilding
- Insufficient evidence of agricultural use
- Poor design that conflicts with the original form of the building
- Buildings that are structurally unsuitable for conversion
Early professional advice can significantly improve the chances of success.
How PD Architecture Can Help
Class Q barn conversions require a balance of planning knowledge, structural understanding, and creative design. At PD Architecture, we guide clients through every stage of the process, including:
- Initial feasibility assessments
- Planning and prior approval applications
- Architectural design and layout development
- Coordination with structural engineers
- Building regulations and construction drawings
If you have an agricultural building and are considering a residential conversion, we would be happy to discuss the potential of your site.
Contact PD Architecture to explore whether your barn could become a unique new home.
Tip: Our free initial enquiry forms make it easy to more readily pinpoint exactly what your project needs are.
PD Architecture . . . residential specialists – everything we do is #designed4living.
An award Winning CIAT Chartered Architectural Practice. We provide architectural services for homeowners, developers, self-builders & architects in Nottingham, Leicester & beyond . . . back to homepage

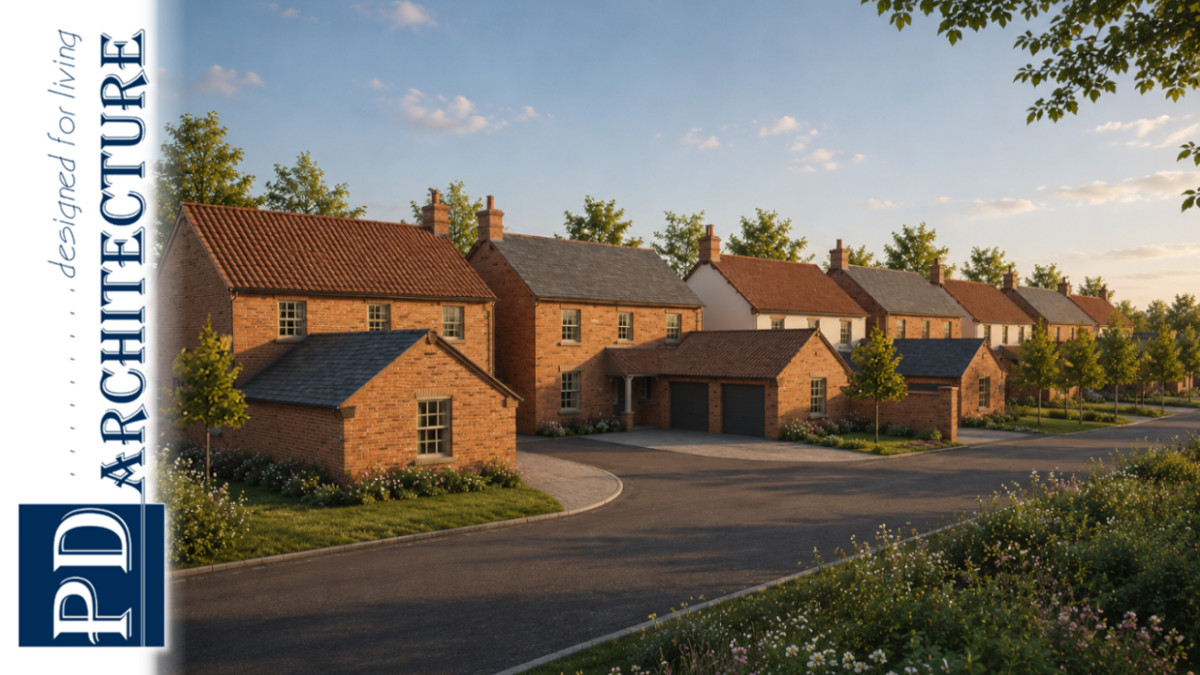
Biodiversity Net Gain (BNG): Changes to the rules came into effect on 6 August 2026, particularly for smaller developments.
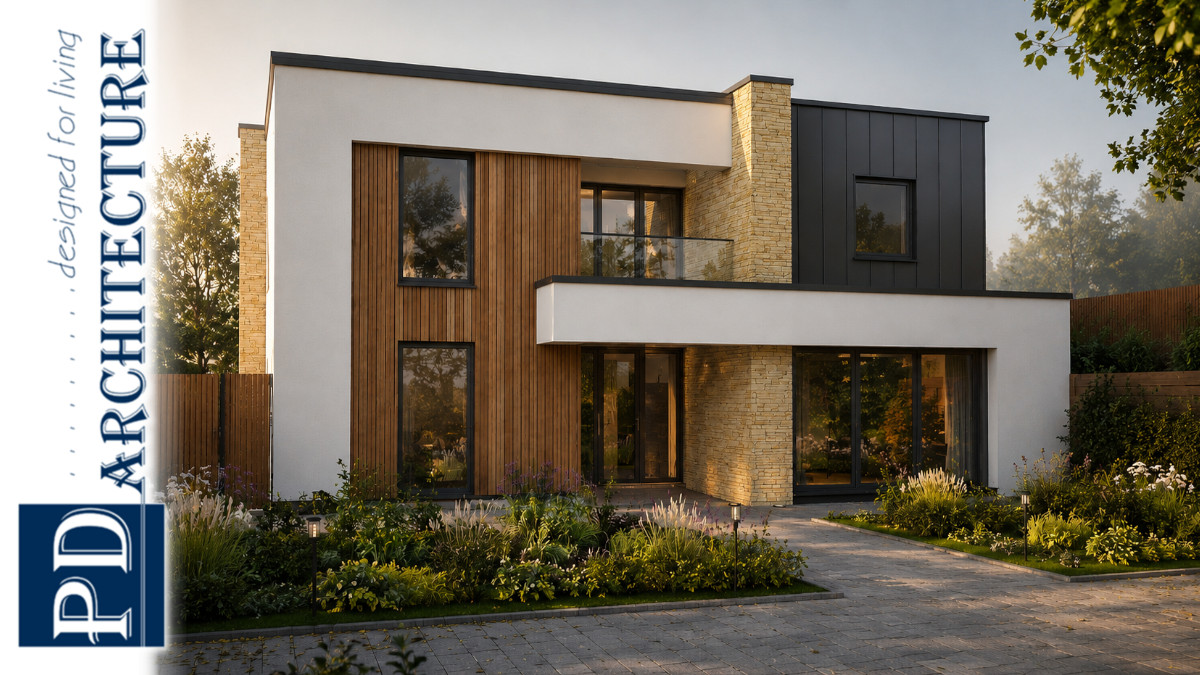
Architectural Blog: Custom Build Architectural Visualisation, a design defined by clean geometry and a strong architectural presence