


Architectural Blog:
Here at PD Architecture we believe an inviting Entrance Hall is a must. You only get one chance to make a first impression, so making the most of your Entrance Hall is essential!
Therefore, we like to design our new build homes and self build properties to make an impact. Too many new build homes, are designed with a front door that simply leads into a corridor. We believe making a feature entrance hall, (even when you don’t have masses of space), can make a property feel much more welcoming, airy and can draw you into a property, making you want to explore what the home has to offer.
This example is the entrance on one of our recently completed self build home projects. The Entrance Hall is open and spacious, and leads onto the Dining Area, with exposed oak beams and a feature glazed screen all on show. The Dining Room in turn leads onto the open plan Breakfast Kitchen. The entrance of this project was created specifically to draw your eye into the home and provide an unspoken invitation to enter the property and have a look around. The dwelling is currently on the market. Located in Lambley, Nottingham. You can find more information on rightmove and explore the sales images for this striking self build home. Designed by Paul Day MCIAT BSc (Hons) of PD Architecture, this modern dwelling has kerb appeal, and no shortage of character inside the property.
Architectural Technical Design and Passive Design Elements:
Technical design elements also installed at the property include; solar (PV) panels and an efficient underfloor heating system. We haven’t ignored passive and sustainable design measures in our architectural designs for this property either. The feature glazed screen, secured in a full height feature oak ‘A’ frame, was designed to receive shading from the overhanging roof in the summer months when the sun is at its highest. Then, in the winter months, when the sun is lower, the glazed screen maximises passive solar gains, naturally heating the internal space to further reduce running costs. This principle is further reinforced with the overhanging balcony providing similar shading to the ground floor glazing in the summer, whilst again also allowing solar gains in the winter months.
Photography by Marriot Estate Agents
#PDArchitecture #ArchitecturalServices #ArchitecturalDesign #Nottingham #NewHome #NewHomeDesign #Lambley #SelfBuild #Entrance #Feature
Architectural Design Brief:
A new build 4 bedroom dwelling with bags of kerb appeal and character for a self-build client.
Location:
Lambley, Nottingham
Date
Summer 2024
Clients
Self Build
Category
New Build Homes
Area
Architecture in Nottingham
Site
Lambley, Nottingham
Planning Authority
Gedling Borough Council
About PD Architecture
PD Architecture is an Award Winning CIAT Chartered Architectural Practice, established by Paul Day BSc (Hons) MCIAT in 2004.
Specialised in residential developments our typical clients include homeowners, developers, self-builders & architects in Nottingham, Leicester and the surrounding areas. We provide architectural designs for:
– home extensions
– self builds
– new build home designs
– residential estates
We also offer outsourcing and technical services for:
– architects in Nottingham
– architects in Leicester
. . . in fact we have helped many architectural practices from around the east midlands from our offices in Nottingham and in Leicester
Please do contact us to find out what we can bring to your project, big or small, and, if you are new to our blog, please feel free to have a look around, view our Architectural Gallery and our Architectural Case Studies . . . or by all means navigate back to our homepage
PD Architecture . . . #designed4living

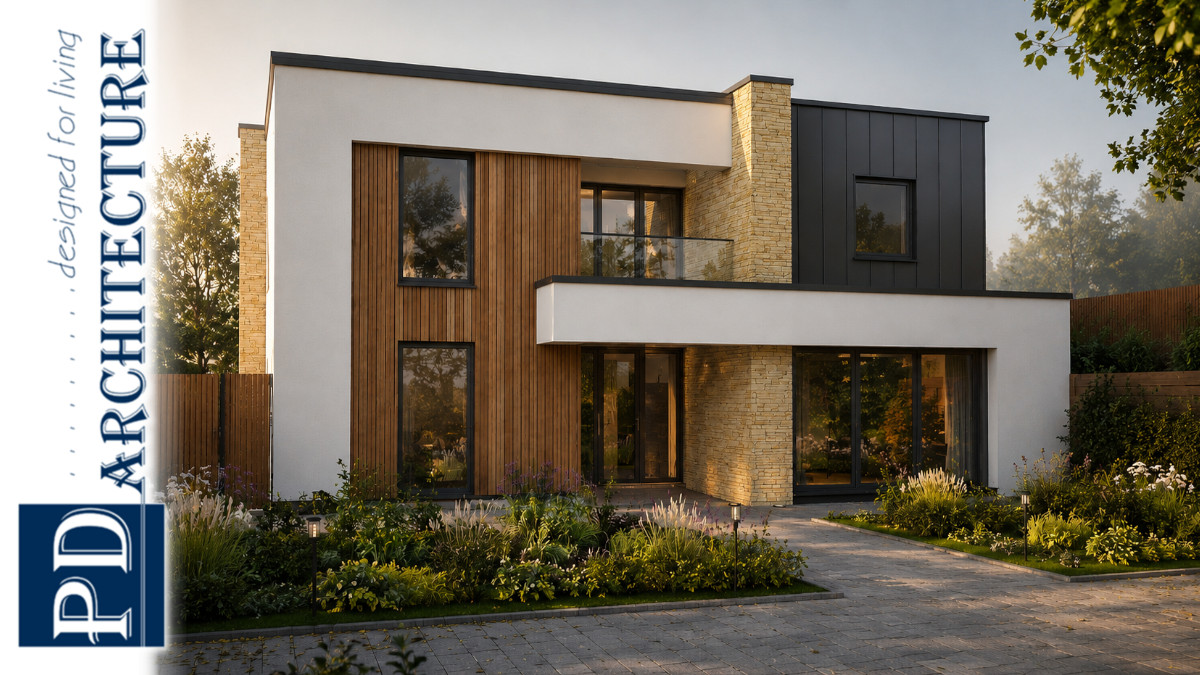
Architectural Blog: Custom Build Architectural Visualisation, a design defined by clean geometry and a strong architectural presence
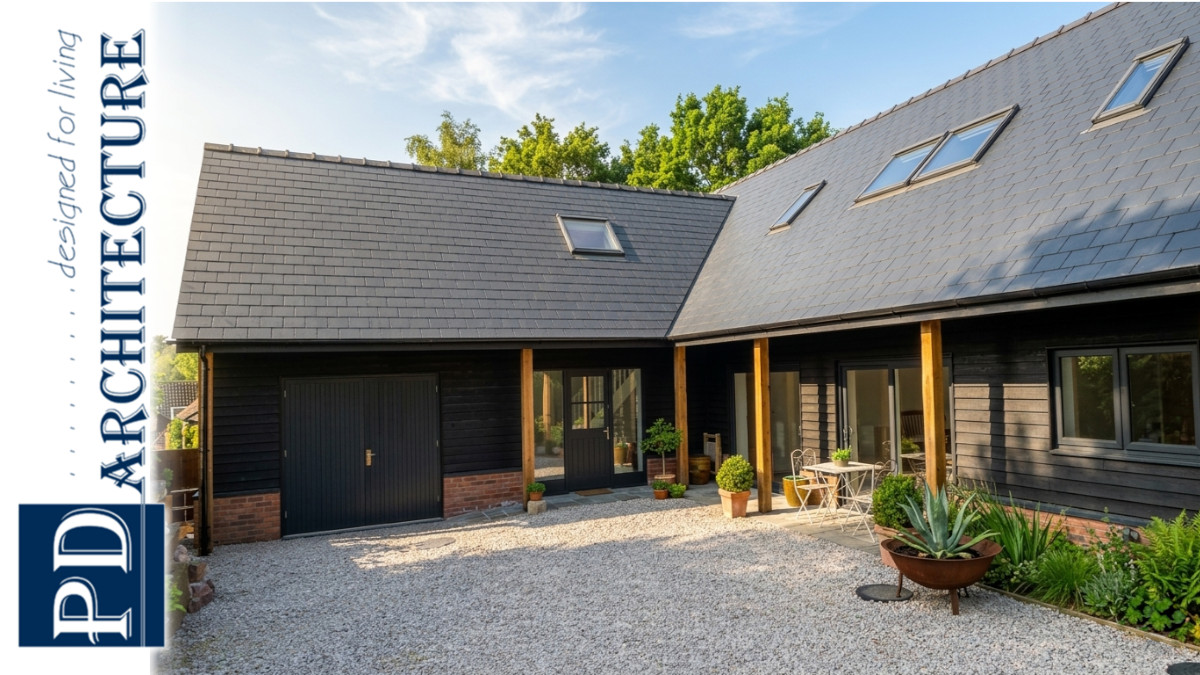
Architectural Blog: A bespoke self-build home created for a couple in the heart of Lowdham, Nottingham, (near Burton Joyce).